
Open House Tue, Sep 29th 11:00 AM - 02:00 PM - Water Views - New Construction





Address
1210 Chickory Lane, Los Angeles, CA
Price
$ 29,995,000
Property Attributes
- MLS#26992721
- TypeSingle Family
- Listing Status Active
- CountyLos Angeles
- CityLos Angeles
- Area Brentwood
- Zip90049
- Style
- Year Built2026
- Price$ 29,995,000
- Bedrooms5
- Full Bathrooms7
- Half Bathrooms4
- Sqr Footage13210
- Lot Size0.3471 Acres
Data Source:
California Regional MLS (CRMLS)
Property Description
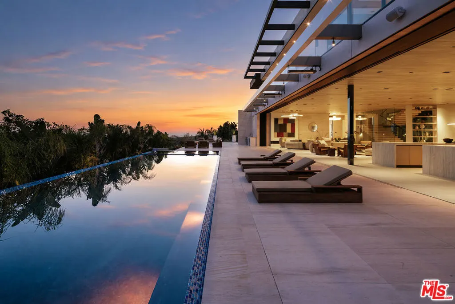
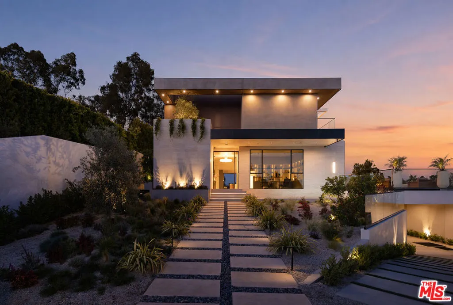
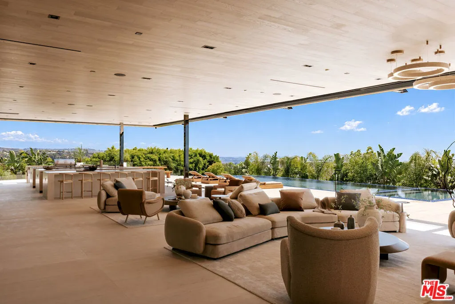
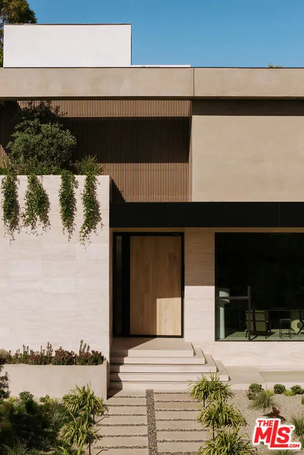
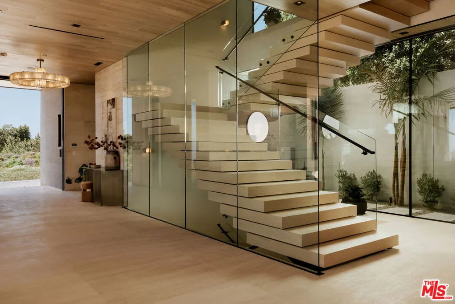
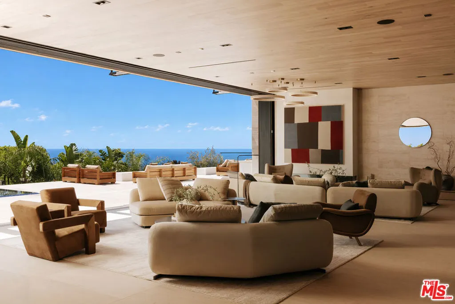
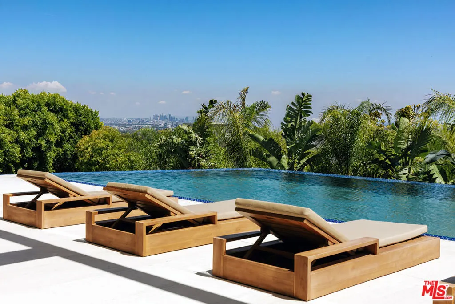
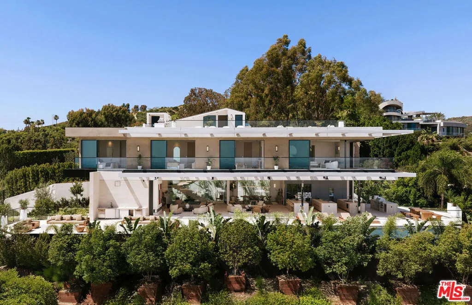
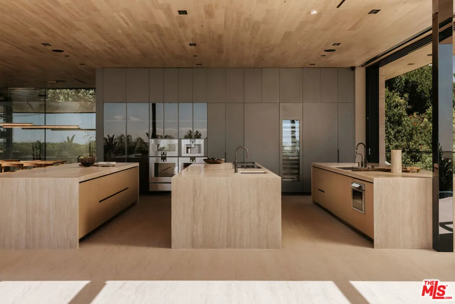
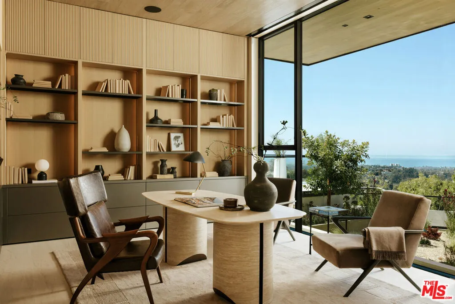
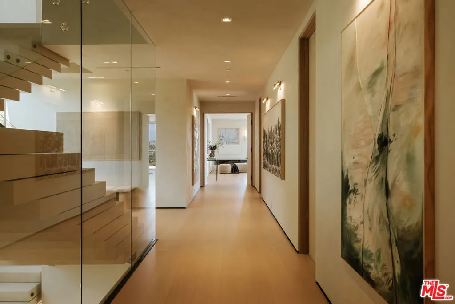
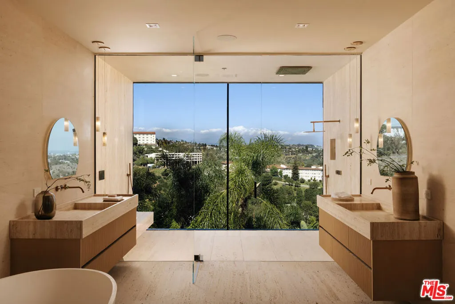
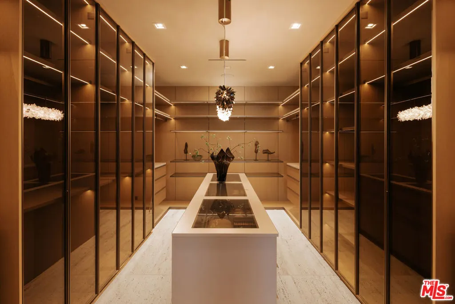
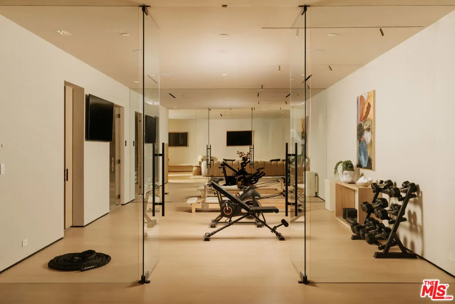
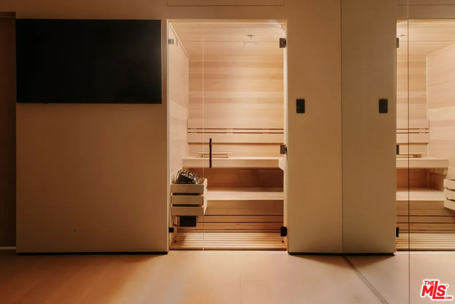
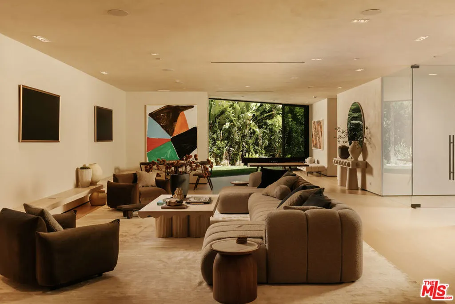
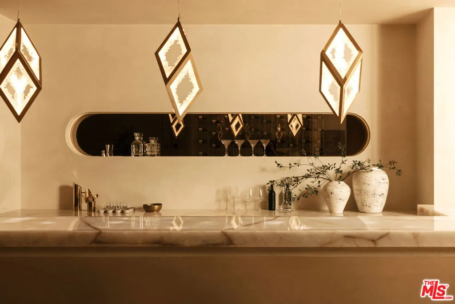
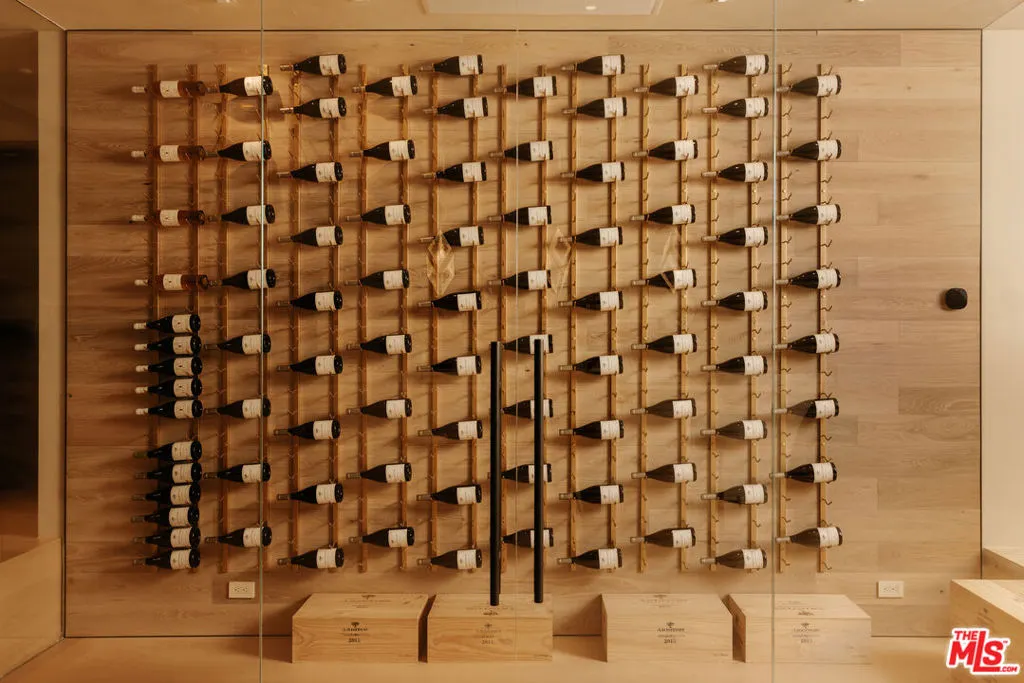
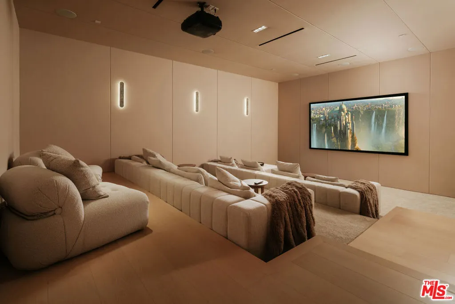
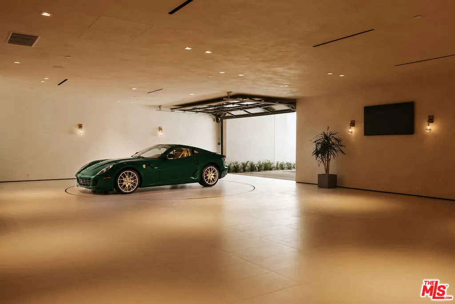
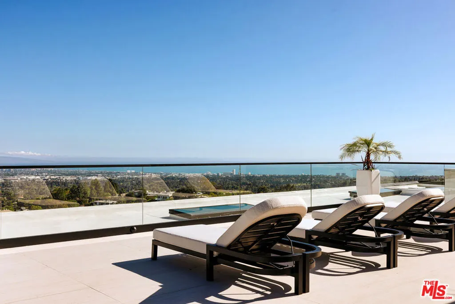
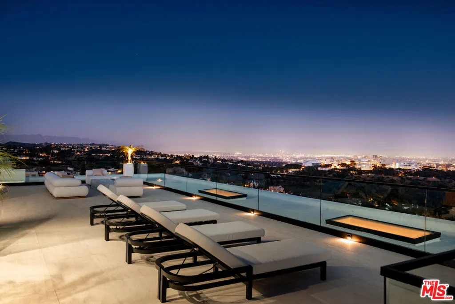
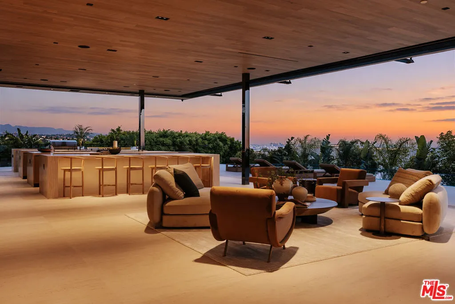
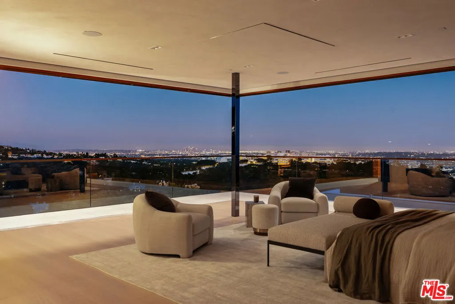
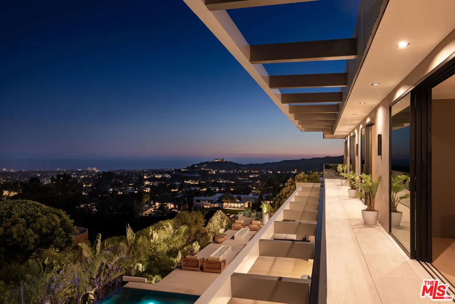
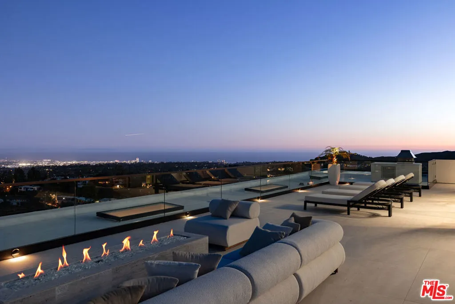
With infinite views from Downtown to the Pacific, this newly constructed estate by IR Architects and Colossal Properties is a rare convergence of architecture, atmosphere and extraordinary ease. Set at the end of a quiet cul-de-sac, the five-bedroom residence is conceived around the horizon, with monumental walls of glass framing otherworldly vistas at nearly every turn. A serene water feature and bespoke landscaping introduce interiors layered in travertine, warm woods, glass and water. At the center, 110 linear feet of 11-foot motorized glass disappear completely, transforming the great room into an open-air retreat above the city. Formal dining, an ocean-facing library/office and a spectacular kitchen with Gaggenau appliances, four stone islands and concealed chef's kitchen make both everyday living and large-scale entertaining remarkably effortless. Four upper-level en-suite bedrooms, including the primary retreat, open to a continuous wraparound terrace with walk-in closets and uninterrupted views. The primary occupies a particularly commanding position, with privacy and a breathtaking outlook in equal measure. Every possible amenity is integrated with equal attention to convenience. The lower level brings together a media lounge and illuminated bar, temperature-controlled wine room, cinematic theater, glass-enclosed fitness studio, steam and sauna. A four-stop elevator connects every level. Outside, a 60-foot zero-edge infinity pool and spa appear to dissolve into the hills, joined by multiple lounge and fire areas, a full outdoor kitchen and flat lawn. Crowning the residence is an unparalleled rooftop deck and bar with a staggering 270-degree panorama spanning the Getty, Downtown skyline, surrounding mountains and Santa Monica coastline, a vantage point unlike anything else in the city. Crestron automation and a four-car plastered garage with USA Carousel turner complete a residence where exceptional design, world-class amenities and effortless functionality come together against one of Los Angeles' most extraordinary backdrops.
| Price History | |
|---|---|
| 9/28/2026 | Listed $29,995,000 |
General Features
| Living Area | 13210 |
|---|---|
| Heating | Central |
| Cooling | Central Air |
| Appliances | Barbecue,Dishwasher,Disposal,Microwave,Refrigerator,Dryer |
| Zoning | LARE15 |
| Garage Spaces | 4 |
| Architectural Style | Contemporary |
| Pool Features | In Ground |
| Year Built | 2026 |
| View | Bay,City Lights,Coastline,Canyon,Hills,Landmark,Marina,Ocean,Panoramic |
| Levels | Three Or More |
| Property Subtype | Single Family Residence |
| County | Los Angeles |
| New Construction | true |
| Property Type | Residential |
| HOA | false |
| Garage Y/N | true |
| Full Baths | 7 |
| Special Listing Conditions | Standard |
| Status | Active |
| Directions | North of Sunset Blvd, East of Kenter Ave |
| City | Los Angeles |
| Entry Location | Elevator |
| Senior Community Y/N | false |
| Open Parking Spaces | 2 |
| MLS Area | C06 - Brentwood |
| Lot Size Units | Square Feet |
| Lot Size Square Feet | 15120 |
| Spa Features | In Ground |
| Property Attached Y/N | false |
| Standard Status | Active |
| Year Built Source | Builder |
| Property Sub Type Additional | Single Family Residence |
| PostalCity | LOS ANGELES |
Interior Features
| Interior Amenities | Dressing Area,Utility Room,Walk-In Pantry,Wine Cellar,Walk-In Closet(s) |
|---|---|
| Flooring | Stone,Wood |
| Furnished Y/N | Unfurnished |
| Fireplace Features | Family Room,Living Room |
| Total Stories | 3 |
| Common Walls | No Common Walls |
| Basement (Y/N) | true |
| Air Conditioning Y/N | true |
| Heating Y/N | true |
| Fireplace Y/N | true |
| Half Baths | 4 |
| Laundry Features | Laundry Room |
| Total Bedrooms | 5 |
| Total Baths | 11 |
Exterior Features
| Exterior Amenities | Fire Pit |
|---|---|
| Parking Features | Driveway,Underground,Storage |
| Lot Features | Front Yard,Landscaped,Yard |
| Total Parking | 6 |
| Lot Size Area | 15120 |
| Spa | true |
| Building Area Total | 13210 |
| Lot Size Acres | 0.3471 |
| Lot Size Source | Owner |
Amenities
- Foreclosure
- Views
- Short Sale
- New Construction
- Adult 55+
- Lease To Own
- No HOA Fees
- Furnished
- Primary On Main
- Air Conditioning
- Seller Finance
- Green
- Fixer Upper
- Horse
- Golf
- Fireplace
- Deck
- Garage
- Basement
- Pool
Property vs Single Family Average in 90049
Price
Year Built
 Based on information from California Regional Multiple Listing Service, Inc. as of September 27, 2026 6:04 PM UTC This information is for your personal, non-commercial use and may not be used for any purpose other than to identify prospective properties you may be interested in purchasing. Display of MLS data is usually deemed reliable but is NOT guaranteed accurate by the MLS. Buyers are responsible for verifying the accuracy of all information and should investigate the data themselves or retain appropriate professionals. Information from sources other than the Listing Agent may have been included in the MLS data. Unless otherwise specified in writing, Broker/Agent has not and will not verify any information obtained from other sources. The Broker/Agent providing the information contained herein may or may not have been the Listing and/or Selling Agent.
 Tulare County Association of REALTORS® All information deemed reliable but not guaranteed. All properties are subject to prior sale, change or withdrawal. Neither listing broker(s) or information provider(s) shall be responsible for any typographical errors, misinformation, misprints and shall be held totally harmless. Listing(s) information is provided for consumer's personal, non-commercial use and may not be used for any purpose other than to identify prospective properties consumers may be
 All information deemed reliable but not guaranteed. All properties are subject to prior sale, change or withdrawal. Neither listing broker(s) or information provider(s) shall be responsible for any typographical errors, misinformation, misprints and shall be held totally harmless. Listing(s) information is provided for consumer's personal, non-commercial use and may not be used for any purpose other than to identify prospective properties consumers may be interested in purchasing. The data relating
