
Open House Thu, Oct 1st 10:00 AM - 01:00 PM - Views




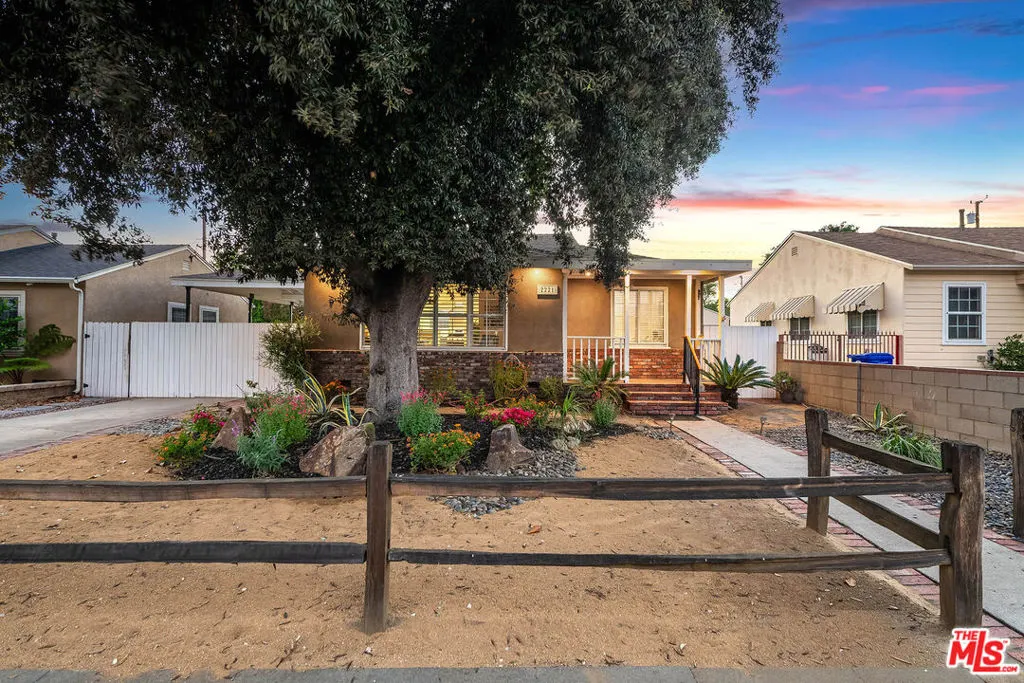
Address
2221 N Valley Street, Burbank, CA
Price
$ 998,000
Property Attributes
- MLS#26993161
- TypeSingle Family
- Listing Status Active
- CountyLos Angeles
- CityBurbank
- Area Burbank
- Zip91505
- Style
- Year Built1944
- Price$ 998,000
- Bedrooms3
- Full Bathrooms2
- Half Bathrooms1
- Sqr Footage1568
- Lot Size0.1378 Acres
Data Source:
California Regional MLS (CRMLS)
Property Description
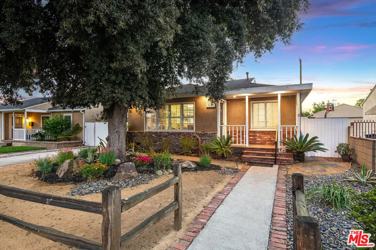
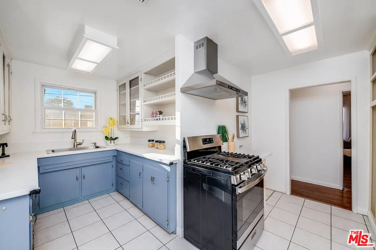
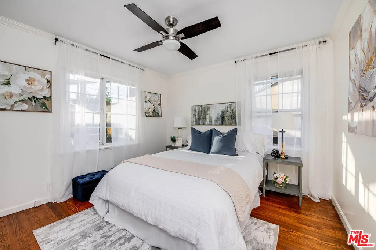
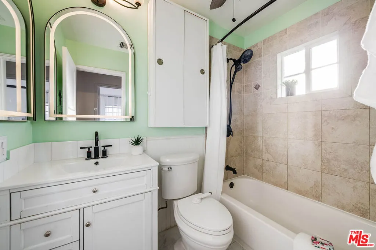
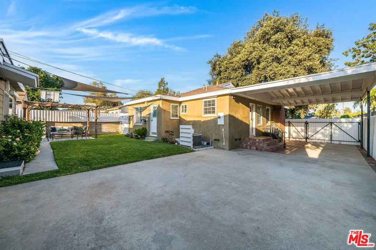
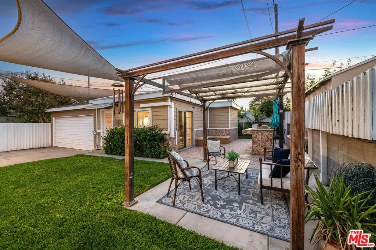
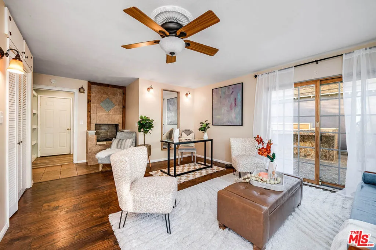
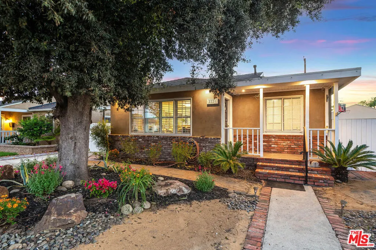
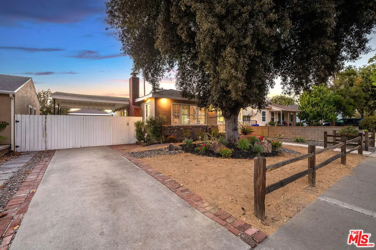
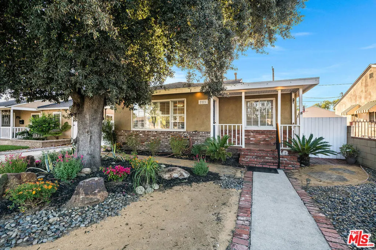
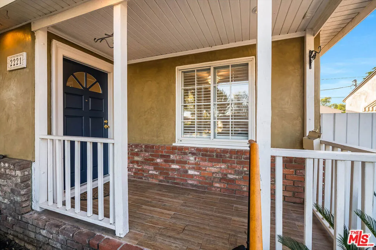
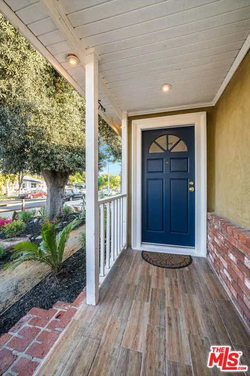
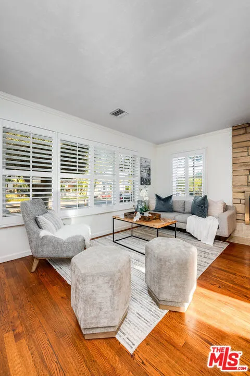
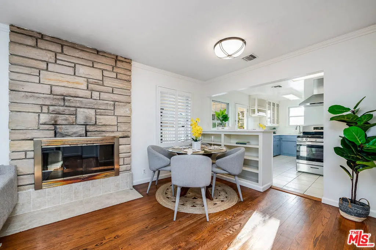
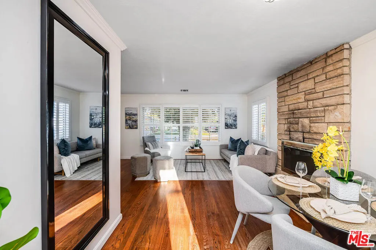
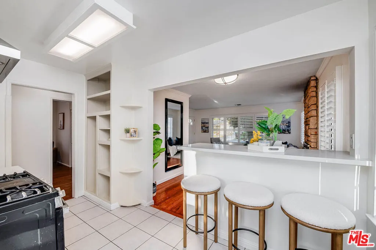
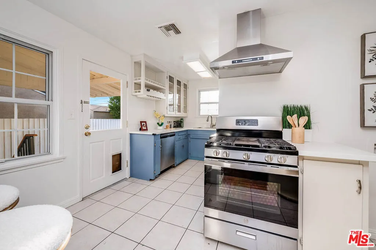
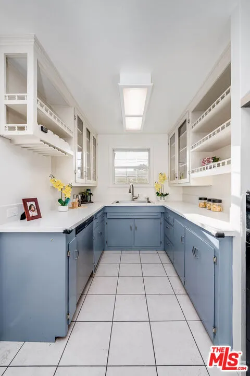
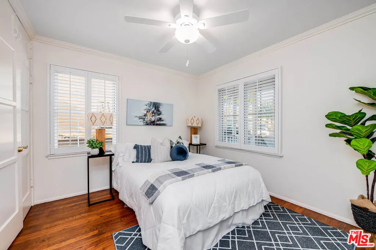
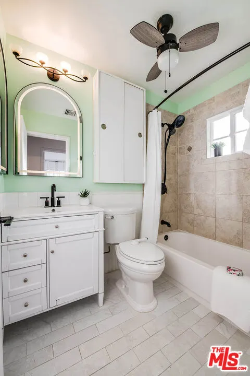
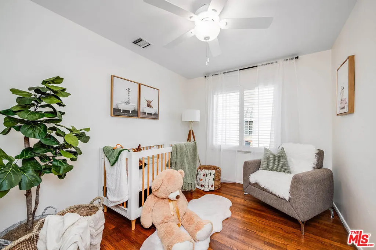
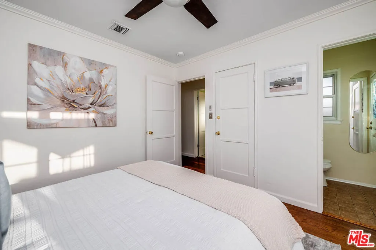
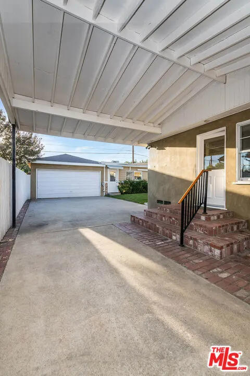
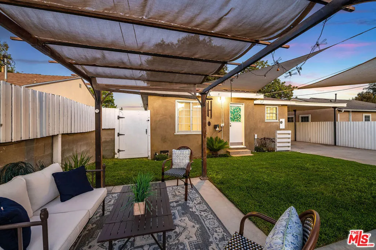
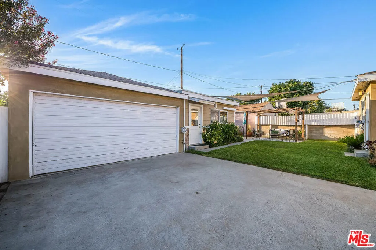
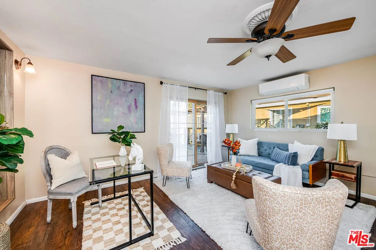
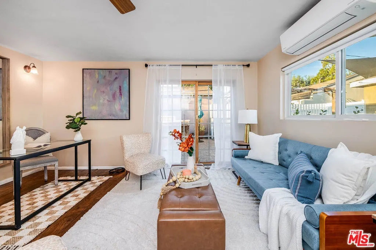
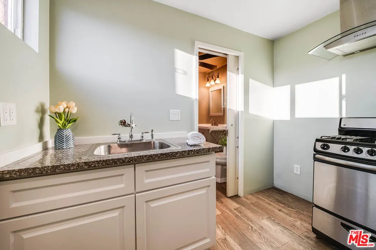
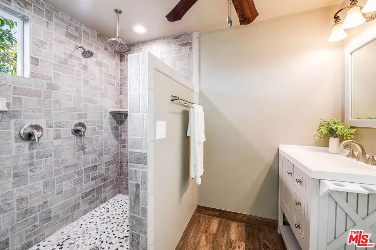
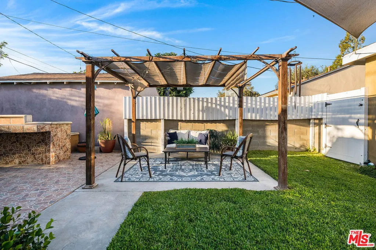
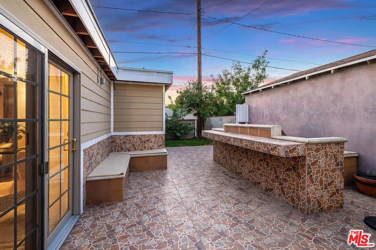
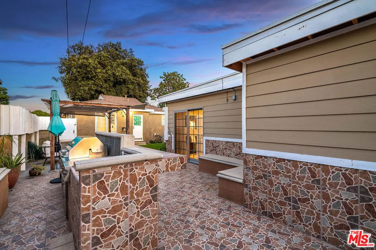
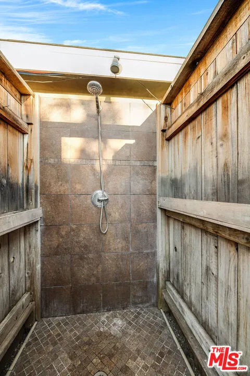
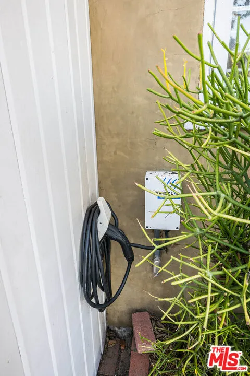
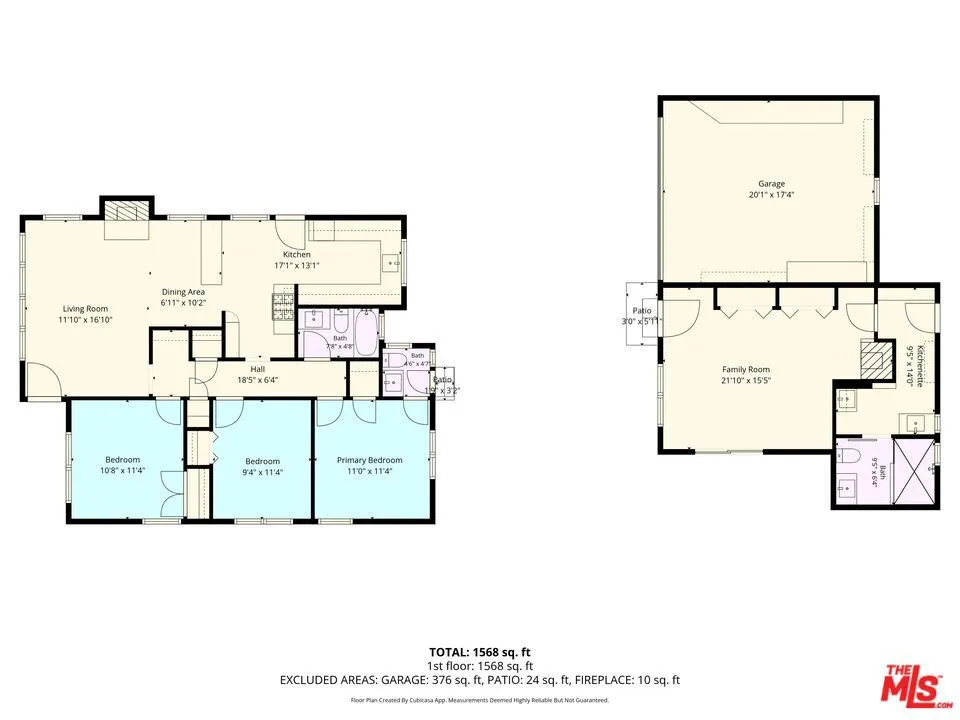
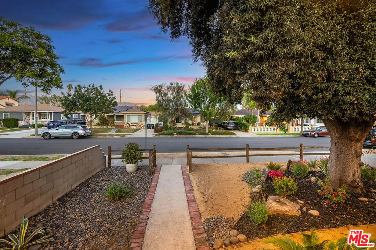
Welcome to this charming Burbank home with a backyard made for entertaining! Beautifully maintained and thoughtfully updated, the main house offers 3 bedrooms, 1.5 bathrooms PLUS a separate studio guest unit with a kitchenette and full bathroom, AND a 2-car garage... all on one lot! The main house has a warm, inviting feel with a light-filled living room centered around a cozy fireplace. The kitchen flows into the dining area, creating an easy layout for everyday living and entertaining. Both main-house bathrooms feature newer vanities, along with a newer roof and thoughtful updates throughout. Step outside and the backyard really comes to life. A spacious patio with pergola, built-in BBQ, lounge area, grassy yard, above-ground spa and outdoor shower create the perfect setup for entertaining or simply enjoying time at home. There's plenty of room for summer cookouts, birthday parties, game days or relaxing with friends and family. Tucked behind the main house and opening directly off the entertaining area, the separate studio guest unit offers even more flexibility, complete with its own kitchen and full bathroom. Use it as a guest suite, home office, creative studio, gym or private space for family and friends. A long driveway provides plenty of off-street parking and leads to a carport and detached 2-car garage with an EV charger. And the location? Around the corner from Larry Maxam Park, Providencia Elementary, and just minutes from Luther Middle School, the Chandler Bike Path, and all the shops, restaurants and boutiques of Magnolia Park, including Porto's Bakery. You'll also have convenient access to Warner Bros., Disney, Netflix, Downtown Burbank, Hollywood Burbank Airport and major freeways. A great Burbank location, a backyard built for entertaining, a separate guest unit and plenty of parking... this home offers the charm, space and flexibility you've been looking for!
| Price History | |
|---|---|
| 9/28/2026 | Listed $998,000 |
General Features
| Living Area | 1568 |
|---|---|
| Heating | Central |
| Cooling | Central Air |
| Possession | Close Of Escrow |
| Roof | Composition,Shingle |
| Appliances | Barbecue,Dishwasher,Disposal,Gas Oven,Range Hood,Dryer,Washer |
| Zoning | BUR1YY |
| Garage Spaces | 2 |
| Patio/Porch Features | Covered,Front Porch,Open,Patio,Stone |
| Architectural Style | Traditional |
| Pool Features | None |
| Security Features | Carbon Monoxide Detector(s),Smoke Detector(s) |
| Construction Materials | Stucco |
| Year Built | 1944 |
| View | Trees/Woods |
| Stories Count | 1 |
| Levels | One |
| Property Subtype | Single Family Residence |
| County | Los Angeles |
| New Construction | false |
| Property Type | Residential |
| HOA | false |
| Attached Garage | true |
| Garage Y/N | true |
| Other Structures | Guest House |
| Full Baths | 2 |
| Special Listing Conditions | Standard |
| Status | Active |
| Directions | West of N Hollywood Way, North of Victory Blvd |
| City | Burbank |
| Entry Location | Ground Level w/steps |
| Senior Community Y/N | false |
| High School District | Burbank Unified |
| Open Parking Spaces | 3 |
| Number Of Units Total | 2 |
| MLS Area | 610 - Burbank |
| Lot Size Units | Square Feet |
| Lot Size Square Feet | 6002 |
| Carport Spaces | 1 |
| Carport Y/N | true |
| Property Attached Y/N | false |
| Additional Parcels Y/N | false |
| Lease Considered Y/N | false |
| Virtual Tour | https://my.matterport.com/show/?m=cQxpWhBP6Rc&brand=0 |
| Standard Status | Active |
| Occupancy Type | Vacant |
| Year Built Source | Assessor |
| Property Sub Type Additional | Single Family Residence |
| PostalCity | BURBANK |
Interior Features
| Interior Amenities | Ceiling Fan(s),Separate/Formal Dining Room |
|---|---|
| Flooring | Tile,Wood |
| Furnished Y/N | Unfurnished |
| Fireplace Features | Decorative,Living Room |
| Total Stories | 1 |
| Common Walls | No Common Walls |
| Air Conditioning Y/N | true |
| Heating Y/N | true |
| Window Features | Double Pane Windows |
| Fireplace Y/N | true |
| Half Baths | 1 |
| Laundry Features | In Garage |
| Total Bedrooms | 3 |
| Entry Level | 1 |
| LivingAreaSource | Plans |
| Total Baths | 3 |
Exterior Features
| Fencing | Block,Wood |
|---|---|
| Parking Features | Attached Carport,Covered,Carport,Door-Multi,Driveway,Garage,Garage Door Opener,Gated,Private |
| Lot Features | Back Yard,Lawn,Landscaped,Rectangular Lot,Yard |
| Water Source | Public |
| Total Parking | 6 |
| Lot Size Area | 6002 |
| Foundation Details | Raised |
| Spa | true |
| Building Area Total | 1568 |
| Lot Dimensions | 50x120 |
| Lot Size Acres | 0.1378 |
| Private Pool | false |
| Lot Size Source | Assessor |
| LotDimensionsSource | Assessor |
Amenities
- Foreclosure
- Views
- Short Sale
- New Construction
- Adult 55+
- Lease To Own
- No HOA Fees
- Furnished
- Primary On Main
- Air Conditioning
- Seller Finance
- Green
- Fixer Upper
- Horse
- Golf
- Fireplace
- Deck
- Garage
- Basement
- Pool
Property vs Single Family Average in 91505
Price
Year Built
 Based on information from California Regional Multiple Listing Service, Inc. as of September 27, 2026 6:04 PM UTC This information is for your personal, non-commercial use and may not be used for any purpose other than to identify prospective properties you may be interested in purchasing. Display of MLS data is usually deemed reliable but is NOT guaranteed accurate by the MLS. Buyers are responsible for verifying the accuracy of all information and should investigate the data themselves or retain appropriate professionals. Information from sources other than the Listing Agent may have been included in the MLS data. Unless otherwise specified in writing, Broker/Agent has not and will not verify any information obtained from other sources. The Broker/Agent providing the information contained herein may or may not have been the Listing and/or Selling Agent.
 Tulare County Association of REALTORS® All information deemed reliable but not guaranteed. All properties are subject to prior sale, change or withdrawal. Neither listing broker(s) or information provider(s) shall be responsible for any typographical errors, misinformation, misprints and shall be held totally harmless. Listing(s) information is provided for consumer's personal, non-commercial use and may not be used for any purpose other than to identify prospective properties consumers may be
 All information deemed reliable but not guaranteed. All properties are subject to prior sale, change or withdrawal. Neither listing broker(s) or information provider(s) shall be responsible for any typographical errors, misinformation, misprints and shall be held totally harmless. Listing(s) information is provided for consumer's personal, non-commercial use and may not be used for any purpose other than to identify prospective properties consumers may be interested in purchasing. The data relating
