
Water Views


Address
23 Country Meadow Road, Rolling Hills Estates, CA
Price
$ 2,999,999
Property Attributes
- MLS#PV26157979
- TypeSingle Family
- Listing Status Pending
- CountyLos Angeles
- CityRolling Hills Estates
- Area La Cresta
- Zip90274
- Style
- Year Built1979
- Price$ 2,999,999
- Bedrooms5
- Full Bathrooms3
- Half Bathrooms0
- Sqr Footage4411
- Lot Size0.4315 Acres
Data Source:
California Regional MLS (CRMLS)
Property Description
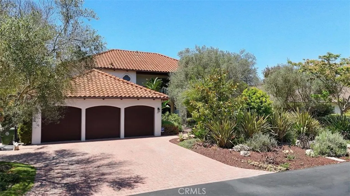
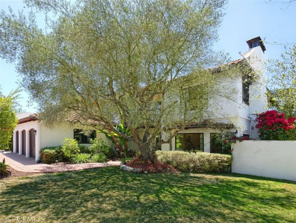
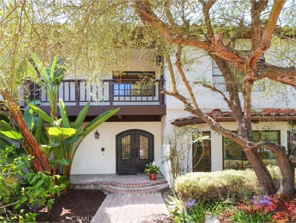
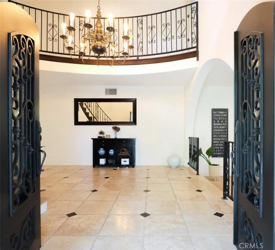
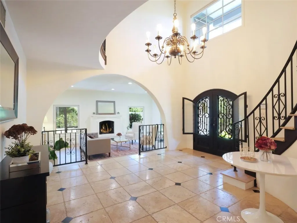
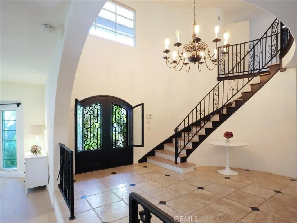
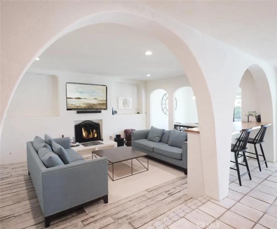
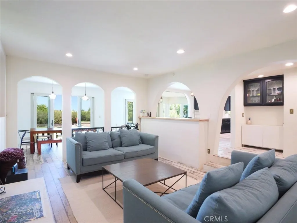
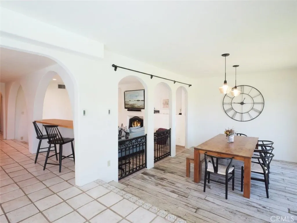
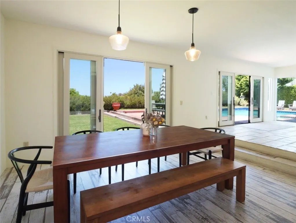
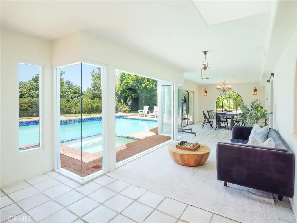
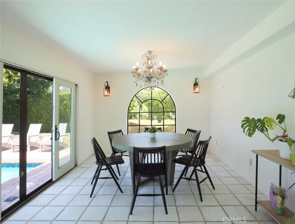
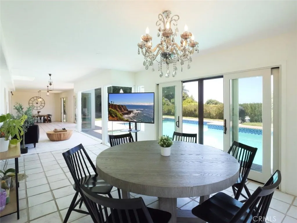
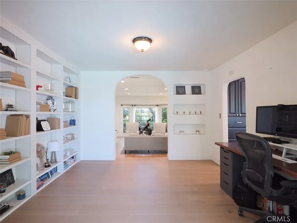
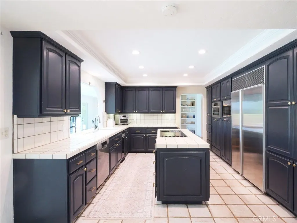
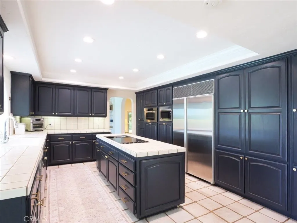
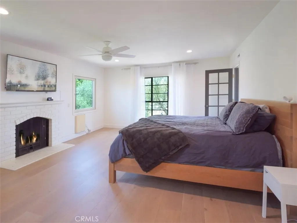
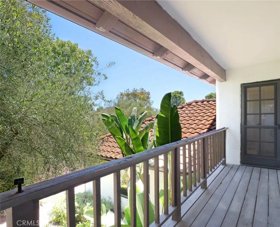
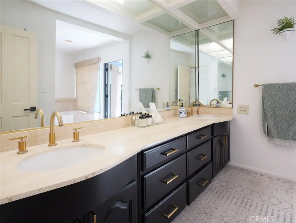
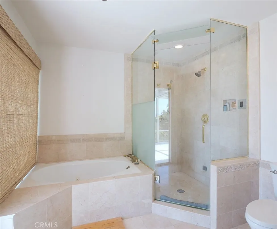
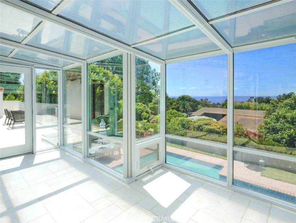
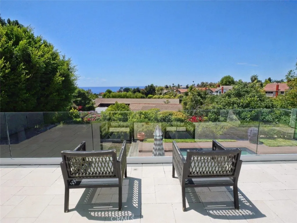
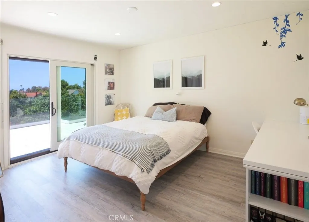
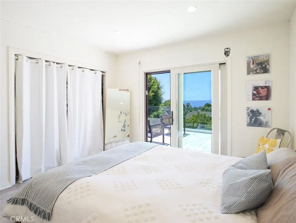
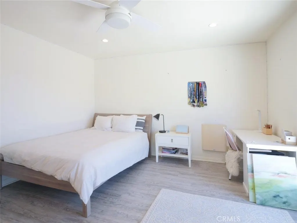
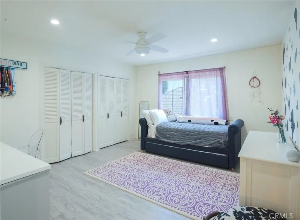
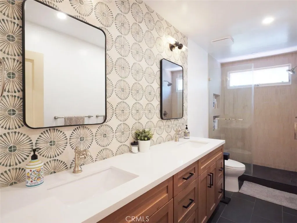
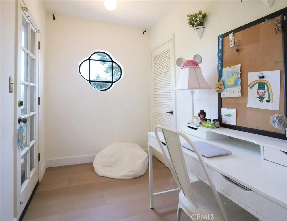
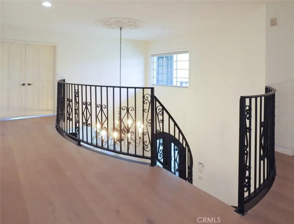
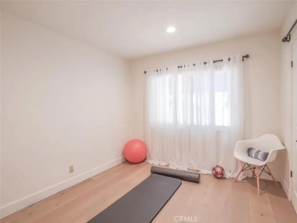
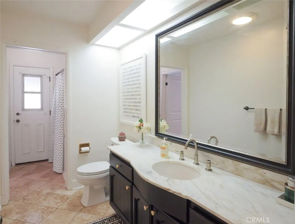
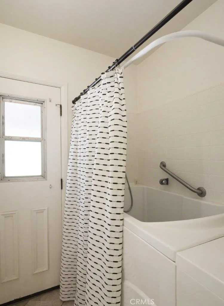
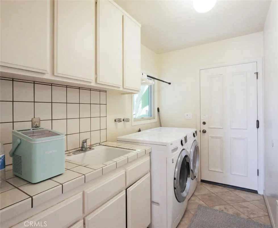
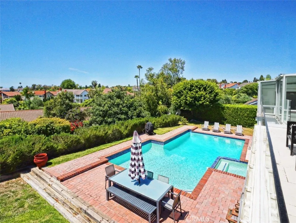
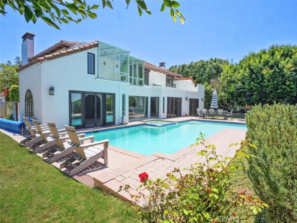
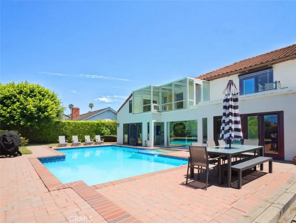
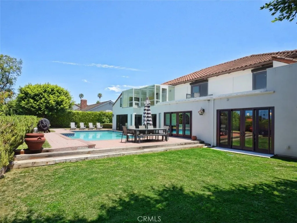
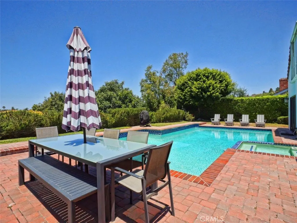
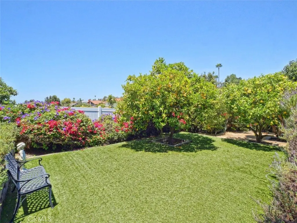
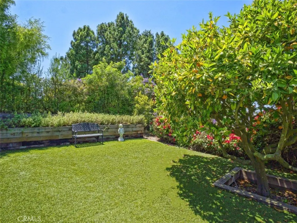
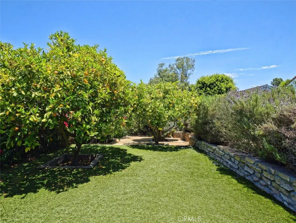
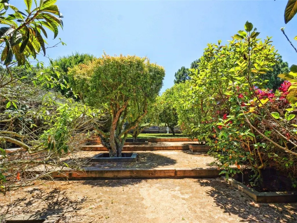
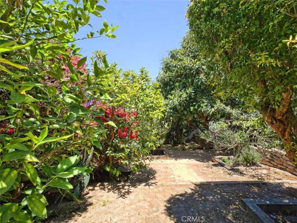
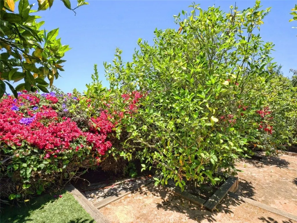
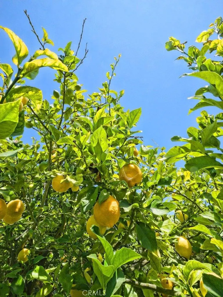
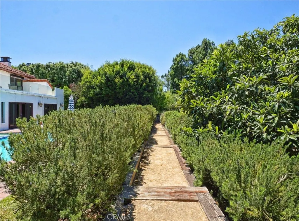
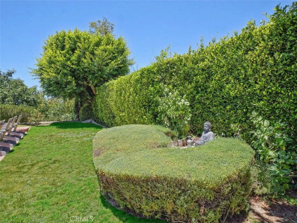
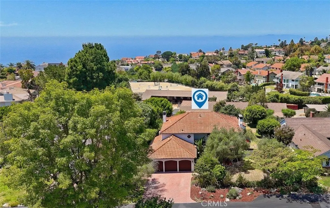
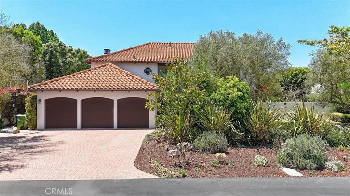
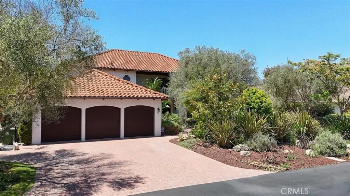
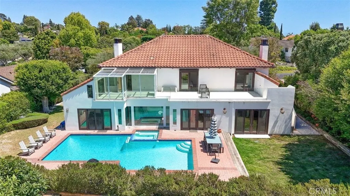
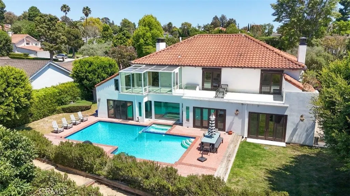
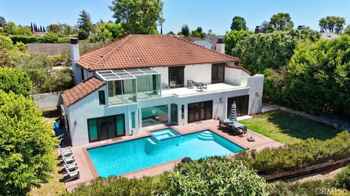
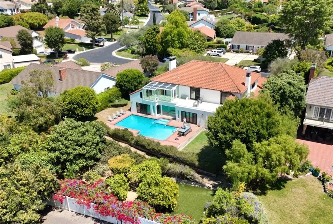
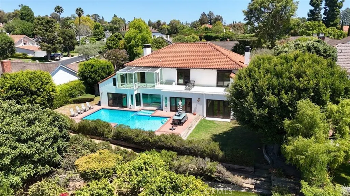
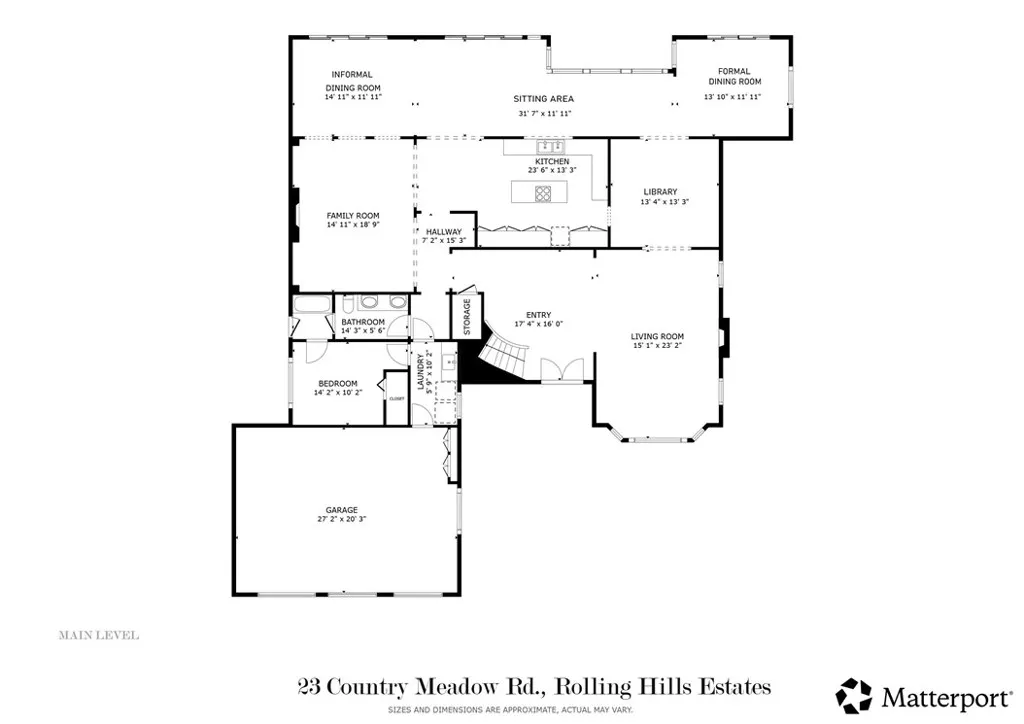
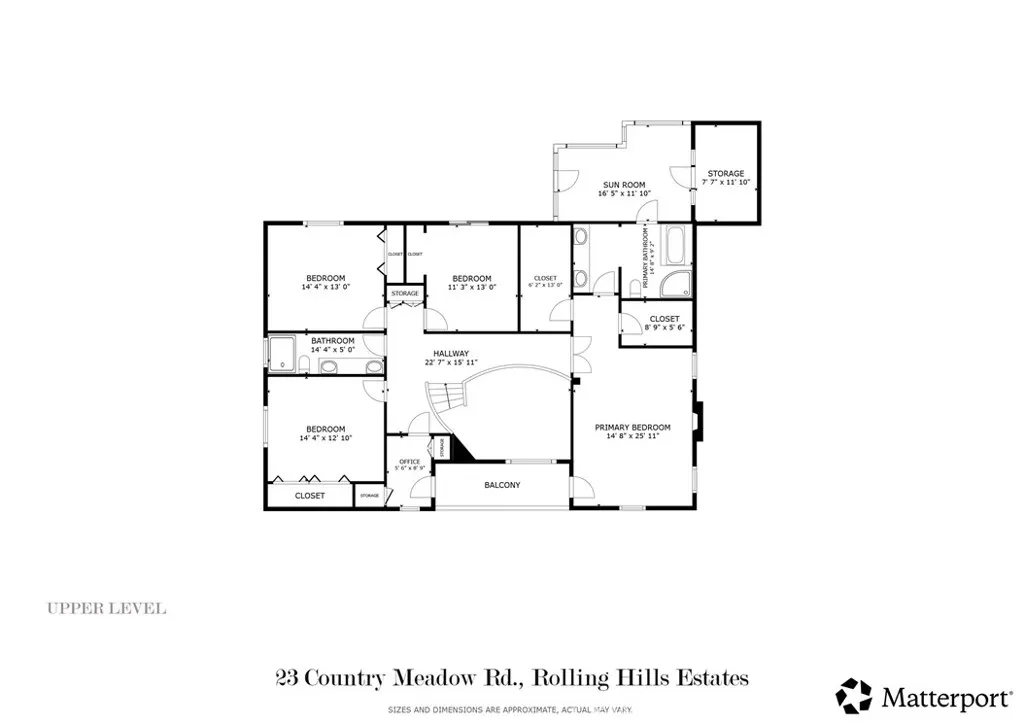
What a great opportunity to own an ocean-view home in The Ranch, one of the few prestigious guard-gated communities on the Palos Verdes Peninsula! Ideally located in the heart of PV, this beautiful residence is designed for those who love to enjoy an elevated lifestyle and entertain with exceptional indoor-outdoor living. Beyond the beautifully landscaped grounds, a brick-paved front and charming porch lead to a double-door entry and a new roof. Inside, an impressive two-story foyer with a graceful winding staircase creates a memorable first impression. The flexible floor plan is both versatile and functional, featuring a formal living room with a fireplace for welcoming guests and opens to an office/library with built-ins. A spacious kitchen with a center island is designed with an eating counter that opens to the family room, which has its own fireplace for everyday living. The expansive enclosed covered patio serves as a seamless extension of the home, effortlessly blending indoor and outdoor living with generous space for formal dining, casual meals, and multiple sitting areas. Large sliding doors open to the resort-style backyard with a sparkling pool and spa, perfect for year-round relaxation and entertainment. A main-level bedroom with an adjoining bath and soaking tub is ideal for guests, extended family or multigenerational living, while a spacious laundry area completes the main level. ON THE UPPER LEVEL, the luxurious primary suite is a private retreat featuring a cozy fireplace, two walk-in closets, a spa-inspired bath with steam shower, a spacious sunroom with bonus storage, and a private ocean-view deck. Three additional bedrooms provide comfortable accommodation, including one with ocean view and access to the shared view balcony. A bonus room awaits your imagination, ready to become whatever your lifestyle desires. Set on an expansive 18,789-square-foot lot, the grounds are equally impressive. Beyond the brick-paved pool deck, a pathway leads to a beautifully terraced garden with a landscaped lawn and private orchard filled with fruit trees, creating a peaceful sanctuary. Surrounded by horse and hiking trails and conveniently close to award-winning Palos Verdes schools, parks, shopping, and everyday conveniences, this exceptional residence offers the rare opportunity to enjoy resort-style living in one of the Peninsula's most exclusively gated communities. Luxury, space, ocean views, and an unparalleled lifestyle await.
| Elementary School | Middle School | High School |
|---|---|---|
| Vista Grande Elementary School | Ridgecrest Middle School | Peninsula High School |
| Price History | |
|---|---|
| 7/23/2026 | Listed $2,999,999 |
General Features
| Living Area | 4411 |
|---|---|
| Sewer | Public Sewer |
| Heating | Central |
| Cooling | Central Air |
| Utilities | Electricity Connected,Sewer Connected,Water Connected |
| Possession | Close Plus 3 Days |
| Roof | Tile |
| Appliances | Built-In Range,Dishwasher,Exhaust Fan,Disposal,Microwave,Refrigerator |
| HOA Fee | 1163 |
| Garage Spaces | 3 |
| Patio/Porch Features | Brick,Front Porch,Open,Patio |
| Pool Features | In Ground,Private |
| Security Features | Carbon Monoxide Detector(s),Gated Community,Gated with Attendant,Smoke Detector(s) |
| Year Built | 1979 |
| View | Ocean |
| Stories Count | 2 |
| Levels | Two |
| Property Subtype | Single Family Residence |
| Community Features | Suburban,Gated,Park |
| Assoc Fee Paid Per | Quarterly |
| County | Los Angeles |
| New Construction | false |
| Property Type | Residential |
| Association Amenities | Controlled Access,Horse Trail(s),Management,Guard,Security,Trail(s) |
| HOA | true |
| Attached Garage | true |
| Garage Y/N | true |
| Full Baths | 2 |
| Special Listing Conditions | Standard |
| Status | Pending |
| Directions | Highridge to Country Meadow through the community gate |
| High School | Peninsula |
| City | Rolling Hills Estates |
| Disclosures | Covenants/Restrictions Disclosure,HOA Disclosure |
| Association Name | The Ranch |
| Entry Location | Main |
| Senior Community Y/N | false |
| High School District | Palos Verdes Peninsula Unified |
| Number Of Units Total | 1 |
| MLS Area | 172 - La Cresta |
| Lot Size Units | Square Feet |
| Lot Size Square Feet | 18794 |
| Listing Terms | Cash,Cash to New Loan |
| Spa Features | In Ground,Private |
| Elementary School | Vista Grande |
| Property Attached Y/N | false |
| Land Lease Y/N | false |
| Middle/Junior High School | Ridgecrest |
| Additional Parcels Y/N | false |
| Lease Considered Y/N | false |
| Virtual Tour | https://www.seetheproperty.com/u/495116 |
| Structure Type | House |
| Living Area Units | Square Feet |
| Standard Status | Pending |
| Occupancy Type | Owner |
| Year Built Source | Assessor |
| Tax Lot | 53 |
| Virtual Tour | https://23countrymeadow.com/ |
| Property Sub Type Additional | Single Family Residence |
| PostalCity | PALOS VERDES PENINSULA |
Interior Features
| Interior Amenities | Breakfast Bar,Built-in Features,Balcony,Ceiling Fan(s),Separate/Formal Dining Room,High Ceilings,Stone Counters,Recessed Lighting,Tile Counters,Two Story Ceilings,Bedroom on Main Level,Entrance Foyer,Primary Suite,Walk-In Closet(s) |
|---|---|
| Flooring | Stone,Tile,Wood |
| Fireplace Features | Family Room,Living Room,Primary Bedroom |
| Total Stories | 2 |
| Common Walls | No Common Walls |
| Air Conditioning Y/N | true |
| Heating Y/N | true |
| Window Features | Bay Window(s),Casement Window(s),Drapes |
| Fireplace Y/N | true |
| 3/4 Baths | 1 |
| Laundry Features | Washer Hookup,Electric Dryer Hookup,Inside |
| Total Bedrooms | 5 |
| Entry Level | 1 |
| Main Level Bedrooms | 1 |
| Main Level Bathrooms | 1 |
| LivingAreaSource | Assessor |
| Total Baths | 3 |
Exterior Features
| Exterior Amenities | Brick Driveway |
|---|---|
| Parking Features | Door-Multi,Direct Access,Driveway Level,Garage Faces Front,Garage,Paved,Storage |
| Lot Features | Back Yard,Front Yard,Garden,Lawn,Landscaped,Near Park |
| Water Source | Public |
| Total Parking | 3 |
| Lot Size Area | 18794 |
| Spa | true |
| Lot Size Acres | 0.4315 |
| Road Surface Type | Paved |
| Private Pool | true |
| Lot Size Source | Assessor |
| Door Features | Double Door Entry |
| Road Frontage Type | Private Road |
Amenities
- Foreclosure
- Views
- Short Sale
- New Construction
- Adult 55+
- Lease To Own
- No HOA Fees
- Furnished
- Primary On Main
- Air Conditioning
- Seller Finance
- Green
- Fixer Upper
- Horse
- Golf
- Fireplace
- Deck
- Garage
- Basement
- Pool
Property vs Single Family Average in 90274
Price
Year Built
 Based on information from California Regional Multiple Listing Service, Inc. as of September 27, 2026 6:04 PM UTC This information is for your personal, non-commercial use and may not be used for any purpose other than to identify prospective properties you may be interested in purchasing. Display of MLS data is usually deemed reliable but is NOT guaranteed accurate by the MLS. Buyers are responsible for verifying the accuracy of all information and should investigate the data themselves or retain appropriate professionals. Information from sources other than the Listing Agent may have been included in the MLS data. Unless otherwise specified in writing, Broker/Agent has not and will not verify any information obtained from other sources. The Broker/Agent providing the information contained herein may or may not have been the Listing and/or Selling Agent.
 Tulare County Association of REALTORS® All information deemed reliable but not guaranteed. All properties are subject to prior sale, change or withdrawal. Neither listing broker(s) or information provider(s) shall be responsible for any typographical errors, misinformation, misprints and shall be held totally harmless. Listing(s) information is provided for consumer's personal, non-commercial use and may not be used for any purpose other than to identify prospective properties consumers may be
 All information deemed reliable but not guaranteed. All properties are subject to prior sale, change or withdrawal. Neither listing broker(s) or information provider(s) shall be responsible for any typographical errors, misinformation, misprints and shall be held totally harmless. Listing(s) information is provided for consumer's personal, non-commercial use and may not be used for any purpose other than to identify prospective properties consumers may be interested in purchasing. The data relating
