
Views - New Construction - Primary on Main - Eco Friendly
Address
18761 Gregory Lane, Huntington Beach, CA
Price
$ 2,250,000
Property Attributes
- MLS#PW26210814
- TypeSingle Family
- Listing Status Active
- CountyOrange
- CityHuntington Beach
- Area South Huntington Beach
- NeighborhoodN\a
- Zip92646
- Style
- Year Built2027
- Price$ 2,250,000
- Bedrooms7
- Full Bathrooms9
- Half Bathrooms0
- Sqr Footage5902
- Lot Size0.2838 Acres
Data Source:
California Regional MLS (CRMLS)
Property Description
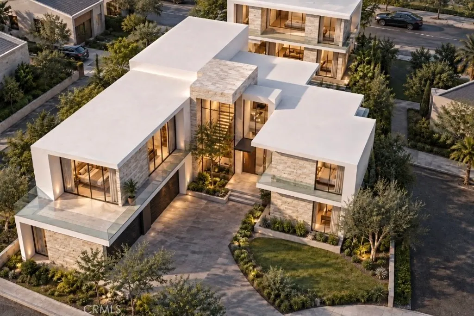
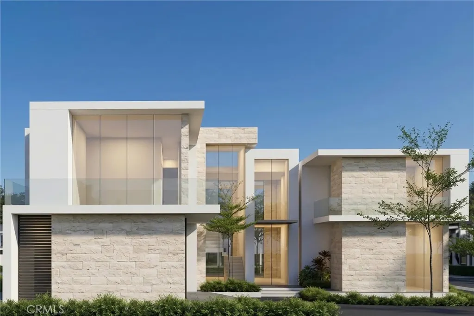
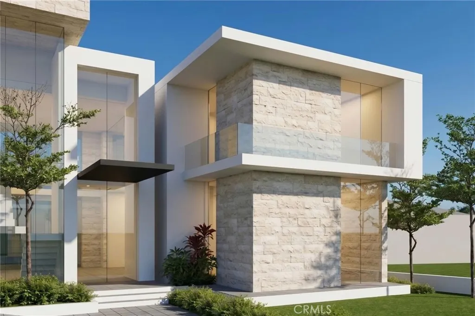
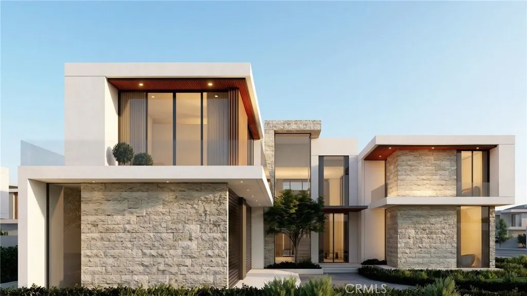
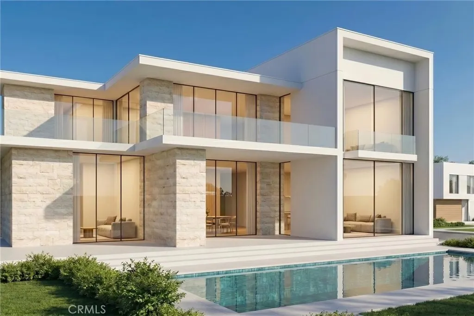
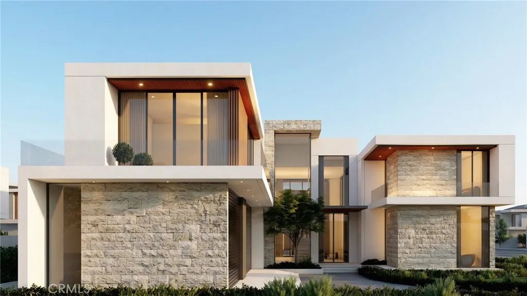
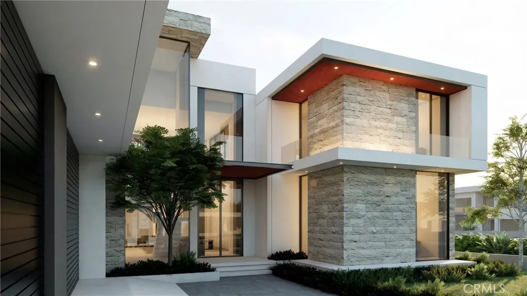
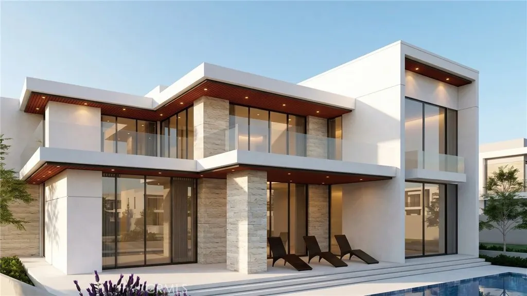
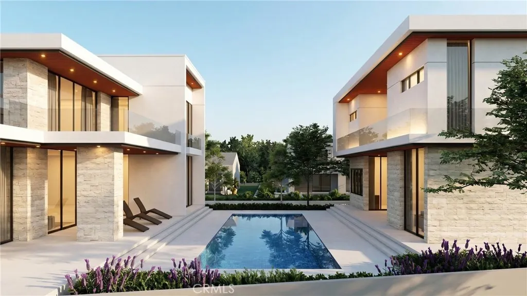
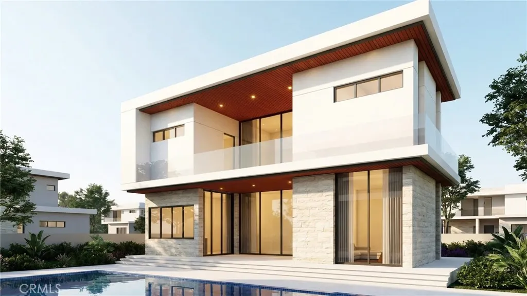
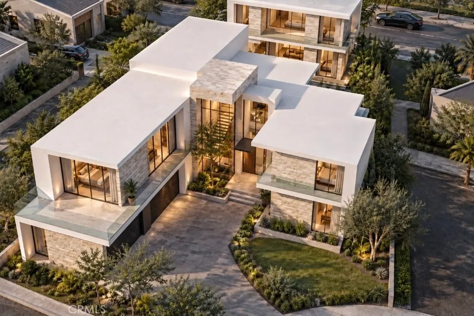
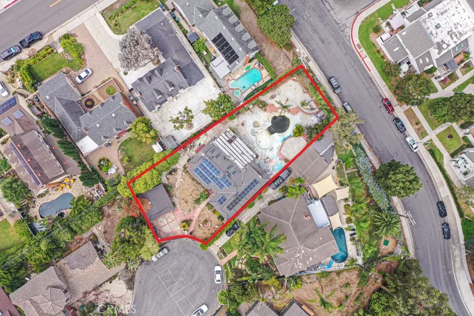
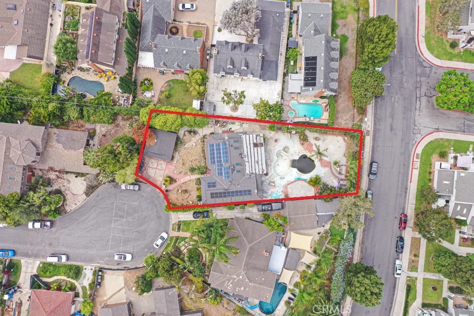
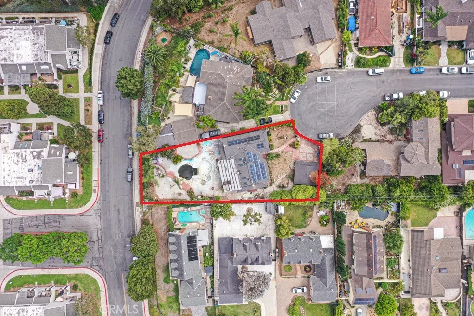
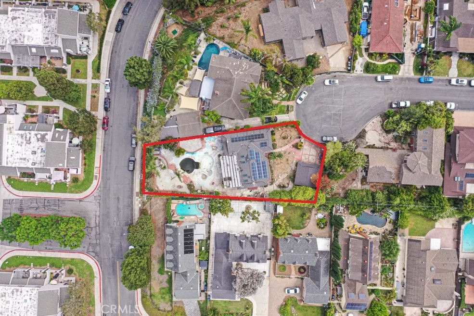
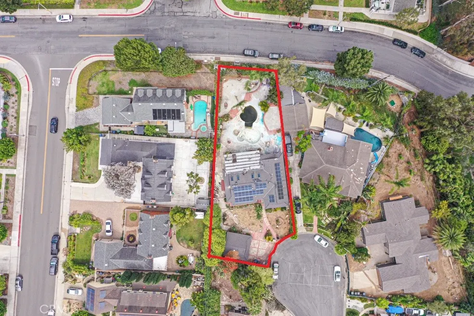
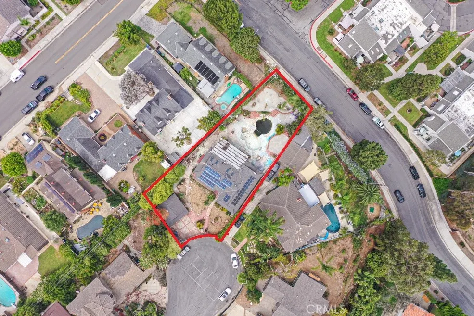
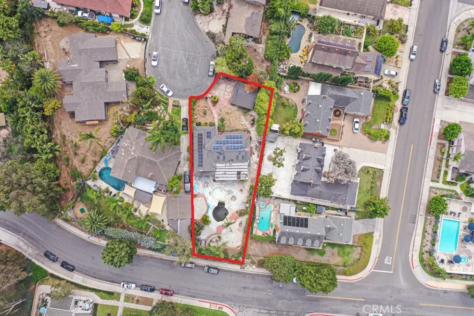
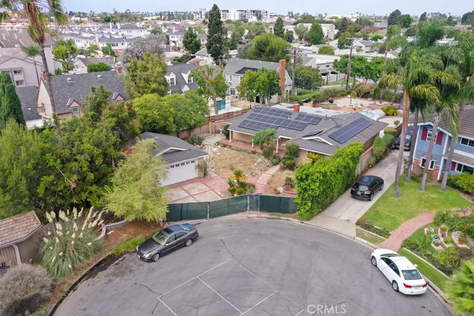
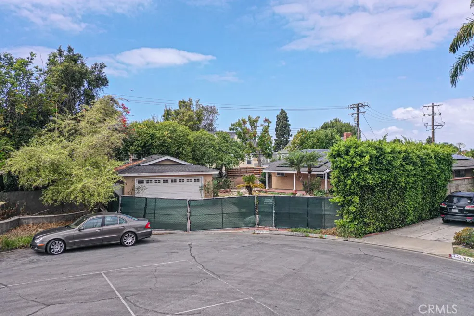
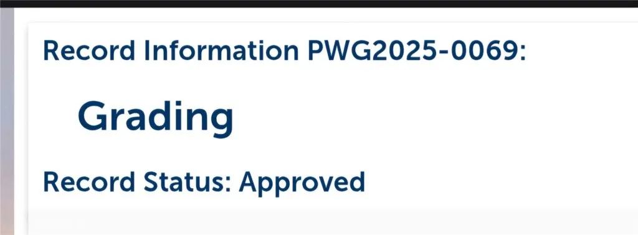
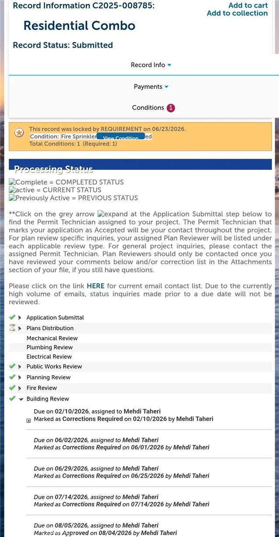
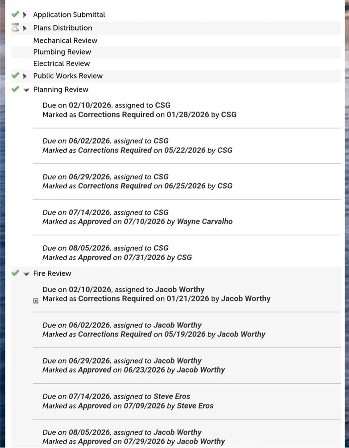
APPROVED PLANS to build TWO CUSTOM ESTATES, each with its own separate address & access on a massive 12,363 sq ft flat lot! Don’t miss this opportunity to create your dream in one of Huntington Beach’s sought-after cul-de-sac neighborhoods! This is a great investment opportunity for builders, investors seeking strong rental income or homeowners with vision and a passion for contemporary design. Once built, the 2-story single-family residence will offer more than 4,700 sq ft of indulgent living space with 5 bedrooms and 6 baths. On the main level: 1 primary bedroom, primary bathroom and a common bathroom on the main level. On the 2nd level you’ll have 4 primary bedrooms with bathrooms, 3 superb balconies, and an immense loft. The whole house will boast floor to ceilings windows, panoramic views, whole building ventilation, floating stairs with glass handrail, PHOTOVOLTAIC SOLAR SYSTEM, and a 3- car garage. The 2-level ADU will offer approximately 1,200 sq ft of living space, 2 bedrooms, 3 bathrooms, 3 balconies, floor to ceilings windows, panoramic views, whole building ventilation, PHOTOVOLTAIC SOLAR SYSTEM. The exterior is unmatched: surrender to your multi-sensory experience with the deluxe outdoor pool entertainment that combines visual appeal, comfort, and interactive features so you and guests can swim, relax, eat, and socialize in a seamless, resort-like setting. TOTAL nearly 6,000 sq ft of living space, a massive 12,363 sq ft flat lot in a CUL-DE-SAC, 7 bedrooms, 9 bathrooms, separate meters,3-car garage and an expansive driveway. Plans upon request. Total market rent income combined $24,000! A comparable, SMALLER project six doors away, on Laura Circle, just sold at $2,100,000!!! Don’t miss out on this project that everyone is talking about! Put your mark on Huntington Beach!
| Price History | |
|---|---|
| 9/28/2026 | Listed $2,250,000 |
General Features
| Living Area | 5902 |
|---|---|
| Sewer | Public Sewer |
| Heating | Central |
| Cooling | Central Air |
| Possession | Close Of Escrow |
| Zoning | RL |
| Garage Spaces | 3 |
| Patio/Porch Features | Patio |
| Pool Features | Electric Heat,In Ground,Private,See Remarks |
| Year Built | 2027 |
| View | City Lights,Hills,Mountain(s),Neighborhood,Panoramic,Pool |
| Stories Count | 2 |
| Levels | Two |
| Property Subtype | Single Family Residence |
| Community Features | Biking,Curbs,Fishing,Park,Storm Drain(s),Street Lights,Sidewalks,Water Sports |
| County | Orange |
| New Construction | true |
| Property Type | Residential |
| HOA | false |
| Attached Garage | true |
| Energy Efficient | Construction,HVAC,Water Heater,Windows |
| Subdivision Name | N\a |
| Garage Y/N | true |
| Green Energy Generation | Solar |
| Green Sustainability | Conserving Methods |
| Other Structures | Two On A Lot |
| Full Baths | 7 |
| Special Listing Conditions | Standard |
| Status | Active |
| Directions | Cul-de-sac |
| City | Huntington Beach |
| Entry Location | 1 |
| Senior Community Y/N | false |
| High School District | Huntington Beach Union High |
| Number Of Units Total | 2 |
| MLS Area | 14 - South Huntington Beach |
| Lot Size Units | Square Feet |
| Lot Size Square Feet | 12363 |
| Listing Terms | Cash,Cash to New Loan,Conventional,Private Financing Available,Submit |
| Property Attached Y/N | false |
| Land Lease Y/N | false |
| Additional Parcels Y/N | false |
| Lease Considered Y/N | false |
| Structure Type | House |
| Living Area Units | Square Feet |
| Standard Status | Active |
| Occupancy Type | Owner |
| Year Built Source | See Remarks |
| Tax Lot | 5 |
| Property Sub Type Additional | Single Family Residence |
| PostalCity | HUNTINGTON BEACH |
Interior Features
| Interior Amenities | All Bedrooms Up,All Bedrooms Down,Attic,Bedroom on Main Level,Entrance Foyer,Loft,Main Level Primary,Multiple Primary Suites,Walk-In Closet(s) |
|---|---|
| Fireplace Features | Family Room |
| Total Stories | 2 |
| Common Walls | No Common Walls |
| Air Conditioning Y/N | true |
| Heating Y/N | true |
| Window Features | Double Pane Windows |
| Fireplace Y/N | true |
| 3/4 Baths | 2 |
| Laundry Features | Inside,Laundry Room,Upper Level |
| Total Bedrooms | 7 |
| Entry Level | 1 |
| Main Level Bedrooms | 1 |
| Main Level Bathrooms | 4 |
| LivingAreaSource | Plans |
| Total Baths | 9 |
Exterior Features
| Exterior Amenities | Rain Gutters |
|---|---|
| Parking Features | Direct Access,Garage |
| Lot Features | Cul-De-Sac,Front Yard,Sprinkler System |
| Water Source | Public |
| Total Parking | 3 |
| Inclusions | Approved plans |
| Lot Size Area | 12363 |
| Lot Size Acres | 0.2838 |
| Private Pool | true |
| Lot Size Source | Public Records |
Amenities
- Foreclosure
- Views
- Short Sale
- New Construction
- Adult 55+
- Lease To Own
- No HOA Fees
- Furnished
- Primary On Main
- Air Conditioning
- Seller Finance
- Green
- Fixer Upper
- Horse
- Golf
- Fireplace
- Deck
- Garage
- Basement
- Pool
Property vs Single Family Average in 92646
Price
Year Built
 Based on information from California Regional Multiple Listing Service, Inc. as of September 27, 2026 6:04 PM UTC This information is for your personal, non-commercial use and may not be used for any purpose other than to identify prospective properties you may be interested in purchasing. Display of MLS data is usually deemed reliable but is NOT guaranteed accurate by the MLS. Buyers are responsible for verifying the accuracy of all information and should investigate the data themselves or retain appropriate professionals. Information from sources other than the Listing Agent may have been included in the MLS data. Unless otherwise specified in writing, Broker/Agent has not and will not verify any information obtained from other sources. The Broker/Agent providing the information contained herein may or may not have been the Listing and/or Selling Agent.
 Tulare County Association of REALTORS® All information deemed reliable but not guaranteed. All properties are subject to prior sale, change or withdrawal. Neither listing broker(s) or information provider(s) shall be responsible for any typographical errors, misinformation, misprints and shall be held totally harmless. Listing(s) information is provided for consumer's personal, non-commercial use and may not be used for any purpose other than to identify prospective properties consumers may be
 All information deemed reliable but not guaranteed. All properties are subject to prior sale, change or withdrawal. Neither listing broker(s) or information provider(s) shall be responsible for any typographical errors, misinformation, misprints and shall be held totally harmless. Listing(s) information is provided for consumer's personal, non-commercial use and may not be used for any purpose other than to identify prospective properties consumers may be interested in purchasing. The data relating
