
Views - Primary on Main

Address
528 E Fifth Street, Marbleton, WY
Price
$ 538,500
Property Attributes
- MLS#261425
- TypeSingle Family
- Listing Status Active
- CountySublette
- CityMarbleton
- Area14A - So Sublette County & So Lincoln County
- NeighborhoodMarbleton
- Zip83113
- Style
- Year Built1978
- Taxes$ 1211
- Price$ 538,500
- Bedrooms3
- Full Bathrooms3
- Half Bathrooms0
- Sqr Footage3888
- Lot Size0.29 Acres
Data Source:
Teton MLS (Teton Board of REALTORS®)
Property Description
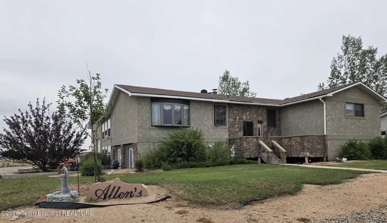
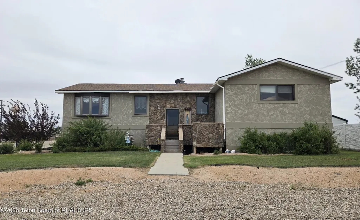
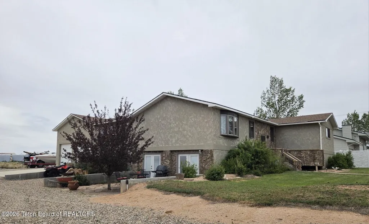
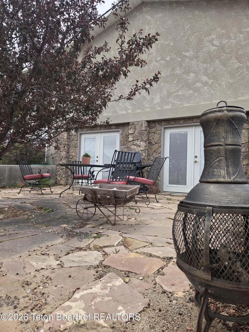
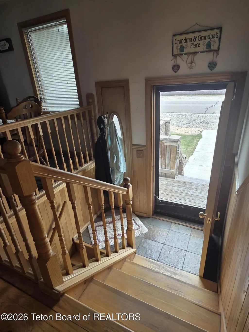
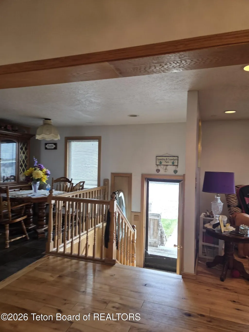
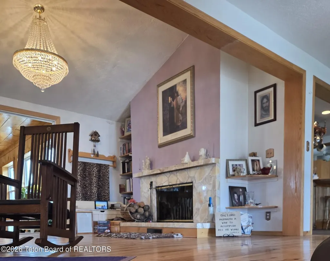
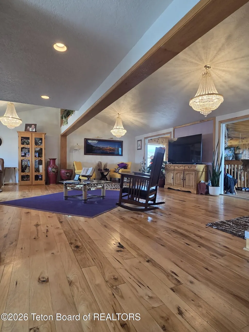
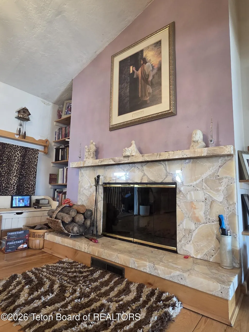
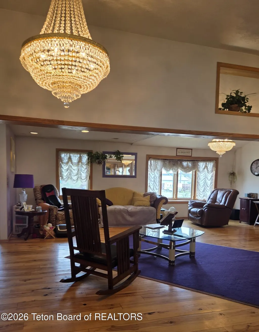
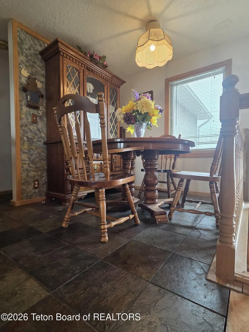
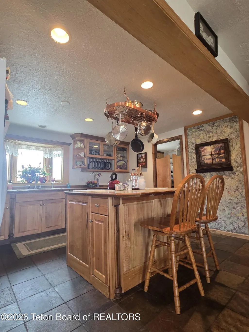
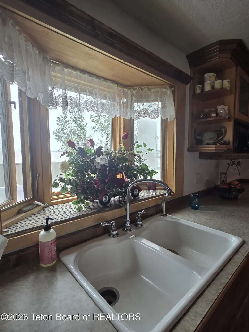
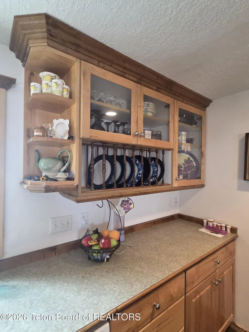
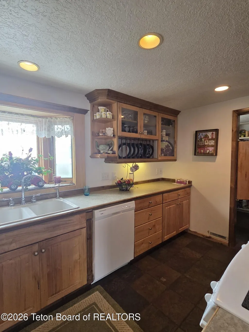
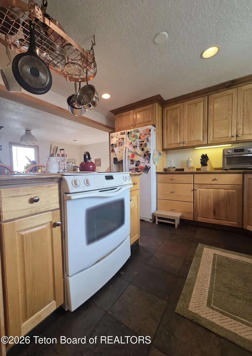
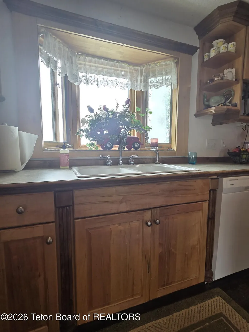
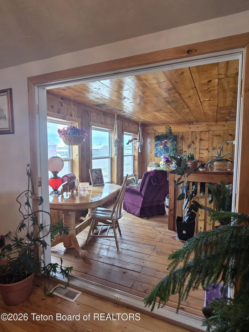
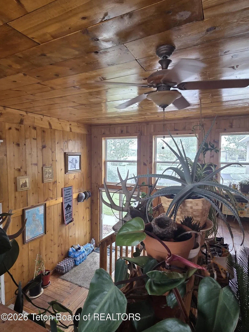
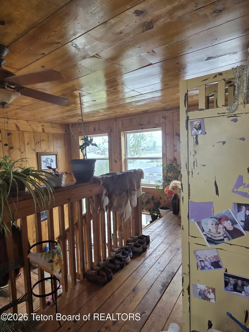
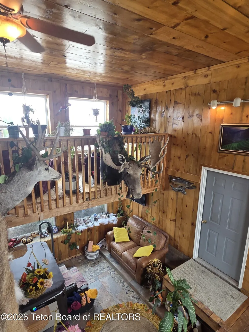
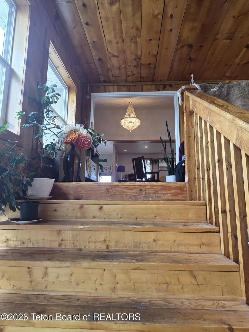
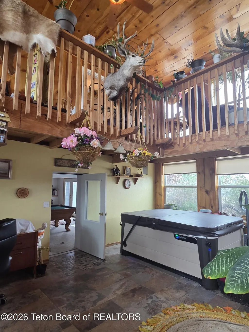
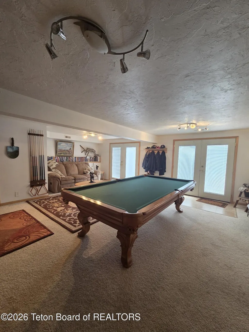
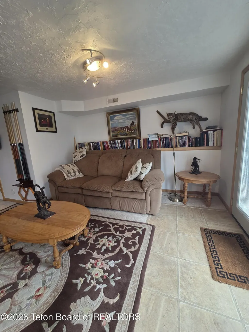
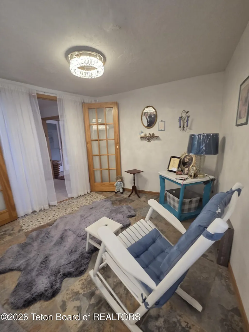
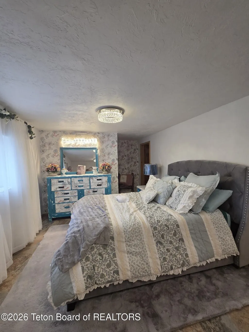
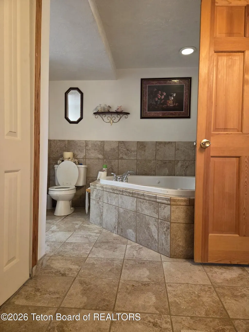
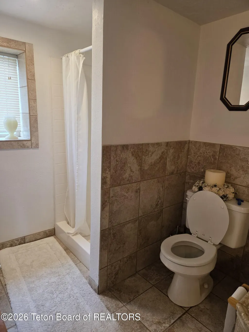
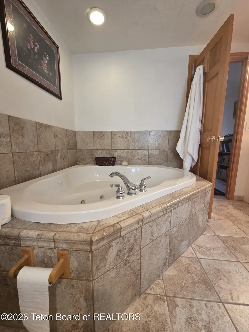
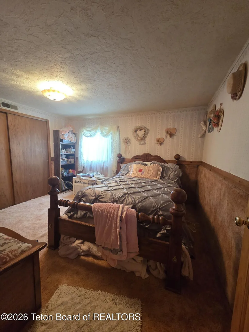
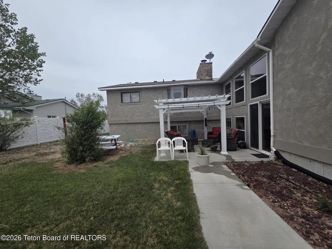
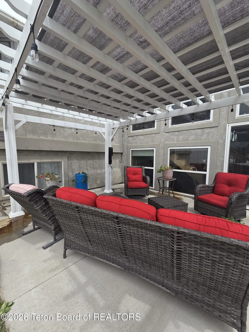
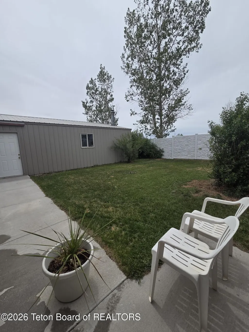
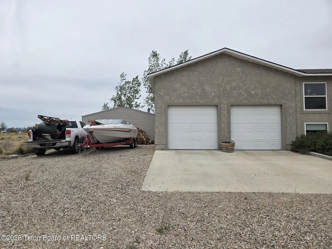
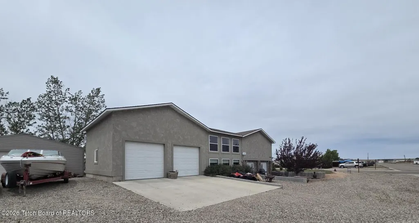
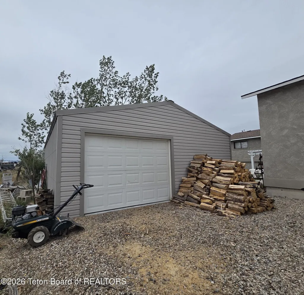
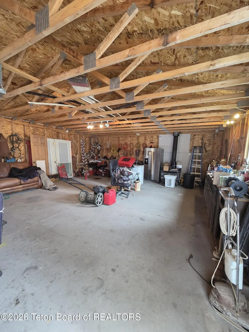
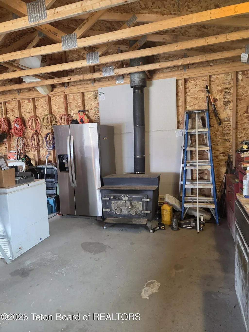
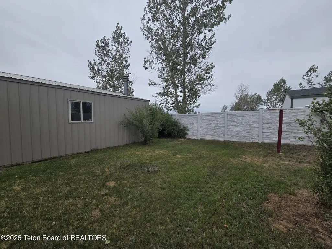
This stunning home offers a unique blend of Country Charm and Enchanted Elegance. The 2006 renovation re-created this home. The Great room was expanded creating open space accented by the Hickory flooring, Cathedral ceilings and solid wood beams. The room becomes enchanted by the twinkle of the crystal chandeliers in the glow of the majestic Champagne Onyx fireplace. The kitchen was given a true Country flair with the addition of a center island complemented by the Jen-Air range and extra counter space. The Knotty Alder and Wormy Maple custom cabinetry is beyond impressive and the slate flooring highlights both the kitchen and dining areas. There is a bi-level solarium that offers a bright quiet space to relax in the abundance of natural light of the loft area or enjoy the lower level that offers plenty of room for your projects or crafts. This room is also equip to accommodate a salt water hot tub. Each level of the home has an master on-suite bedroom with bath and the lower level has a second ample sized bedroom. The lower level also has an additional living/billiards area that opens to a beautiful patio. There is an oversized attached garage will accommodate 2 cars and has loft storage. The seconds garage can accommodate a vehicle or your plays toys and gives you room to work on them year round. The entire property is beautifully landscaped with trees and shrubs, multiple patio areas and the lawns have been meticulously maintained. This home emanates a welcoming feel and is truly charming inside and out.
| Price History | |
|---|---|
| 6/9/2026 | Listed $538,500 |
General Features
| Sewer | Public Sewer |
|---|---|
| Heating | Forced Air |
| Cooling | None |
| Possession | Upon Recording |
| Roof | Shingle |
| Garage Spaces | 2 |
| Patio/Porch Features | Patio |
| Construction Materials | Stucco |
| Exclusions | Hot Tub |
| Year Built | 1978 |
| View | Valley,Wyoming Range Views |
| Property Subtype | Single Family Residence |
| Tax Year | 2025 |
| Parcel Number | 30112921800700 |
| County | Sublette |
| Property Type | Residential |
| HOA | false |
| Subdivision Name | Marbleton |
| Other Structures | Storage |
| Full Baths | 3 |
| Status | Active |
| City | Marbleton |
| Senior Community Y/N | false |
| Zoning Description | Single Family |
| MLS Area | 14A - So Sublette County & So Lincoln County |
| Lot Size Units | Acres |
| Lot Size Square Feet | 12632.4 |
| Spa Features | Bath |
| Tax Annual Amount | 1211 |
| MLS Area Minor | Common Name |
| Structure Type | Stick Built Off Site |
| Standard Status | Active |
| Tax Lot | 16 |
| Year Built Effective | 2006 |
Interior Features
| Interior Amenities | Cathedral Ceiling(s) |
|---|---|
| Basement | Finished |
| Flooring | Hardwood Floors,Hickory |
| Furnished Y/N | Unfurnished |
| Air Conditioning Y/N | false |
| Heating Y/N | true |
| Above Grade Finished Area | 1944 |
| Total Bedrooms | 3 |
| Total Baths | 3 |
Exterior Features
| Parking Features | Concrete,Gravel,Garage Door Opener |
|---|---|
| Lot Features | Year Round Access,Landscaped,Corner Lot |
| Water Source | Public |
| Lot Size Area | 0.29 |
| Building Area Total | 3888 |
| Lot Dimensions | 0.29 acres |
| Lot Size Acres | 0.29 |
| Road Surface Type | Gravel |
Amenities
- Foreclosure
- Views
- Short Sale
- New Construction
- Adult 55+
- Lease To Own
- No HOA Fees
- Furnished
- Primary On Main
- Air Conditioning
- Seller Finance
- Green
- Fixer Upper
- Horse
- Golf
- Fireplace
- Deck
- Garage
- Basement
- Pool
Property vs Single Family Average in 83113
Price
Taxes
Year Built
 Based on information from California Regional Multiple Listing Service, Inc. as of September 27, 2026 6:04 PM UTC This information is for your personal, non-commercial use and may not be used for any purpose other than to identify prospective properties you may be interested in purchasing. Display of MLS data is usually deemed reliable but is NOT guaranteed accurate by the MLS. Buyers are responsible for verifying the accuracy of all information and should investigate the data themselves or retain appropriate professionals. Information from sources other than the Listing Agent may have been included in the MLS data. Unless otherwise specified in writing, Broker/Agent has not and will not verify any information obtained from other sources. The Broker/Agent providing the information contained herein may or may not have been the Listing and/or Selling Agent.
 Tulare County Association of REALTORS® All information deemed reliable but not guaranteed. All properties are subject to prior sale, change or withdrawal. Neither listing broker(s) or information provider(s) shall be responsible for any typographical errors, misinformation, misprints and shall be held totally harmless. Listing(s) information is provided for consumer's personal, non-commercial use and may not be used for any purpose other than to identify prospective properties consumers may be
 All information deemed reliable but not guaranteed. All properties are subject to prior sale, change or withdrawal. Neither listing broker(s) or information provider(s) shall be responsible for any typographical errors, misinformation, misprints and shall be held totally harmless. Listing(s) information is provided for consumer's personal, non-commercial use and may not be used for any purpose other than to identify prospective properties consumers may be interested in purchasing. The data relating
